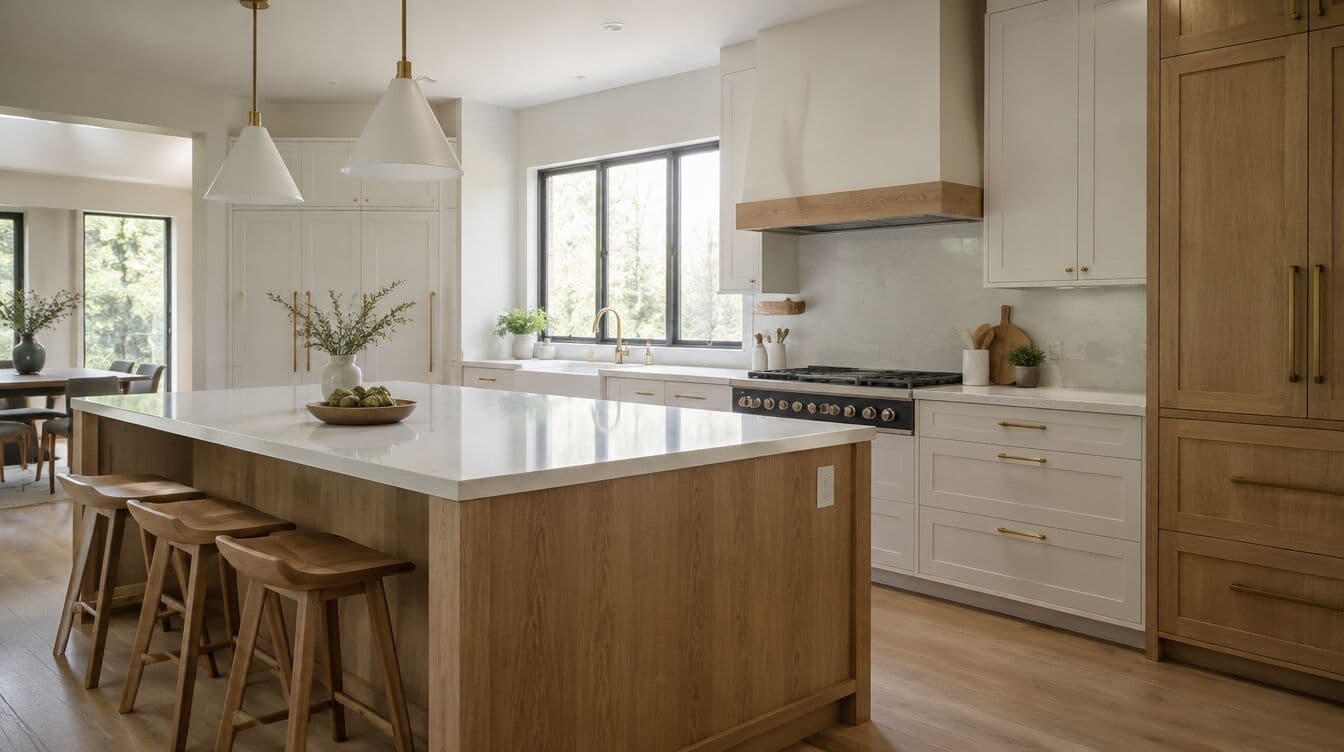
Kitchens
Bases, uppers, tall pantries, sink and blind-corner cabinets, spice and trash pull-outs, glass-front uppers, fillers and end panels.
Measured room → cut-ready parts
RoomToCut turns your measurements into custom kitchens, bathrooms, closets and workshop storage in 3D — then gives you the cut sheets, CNC programs, labels and hardware list to build them.
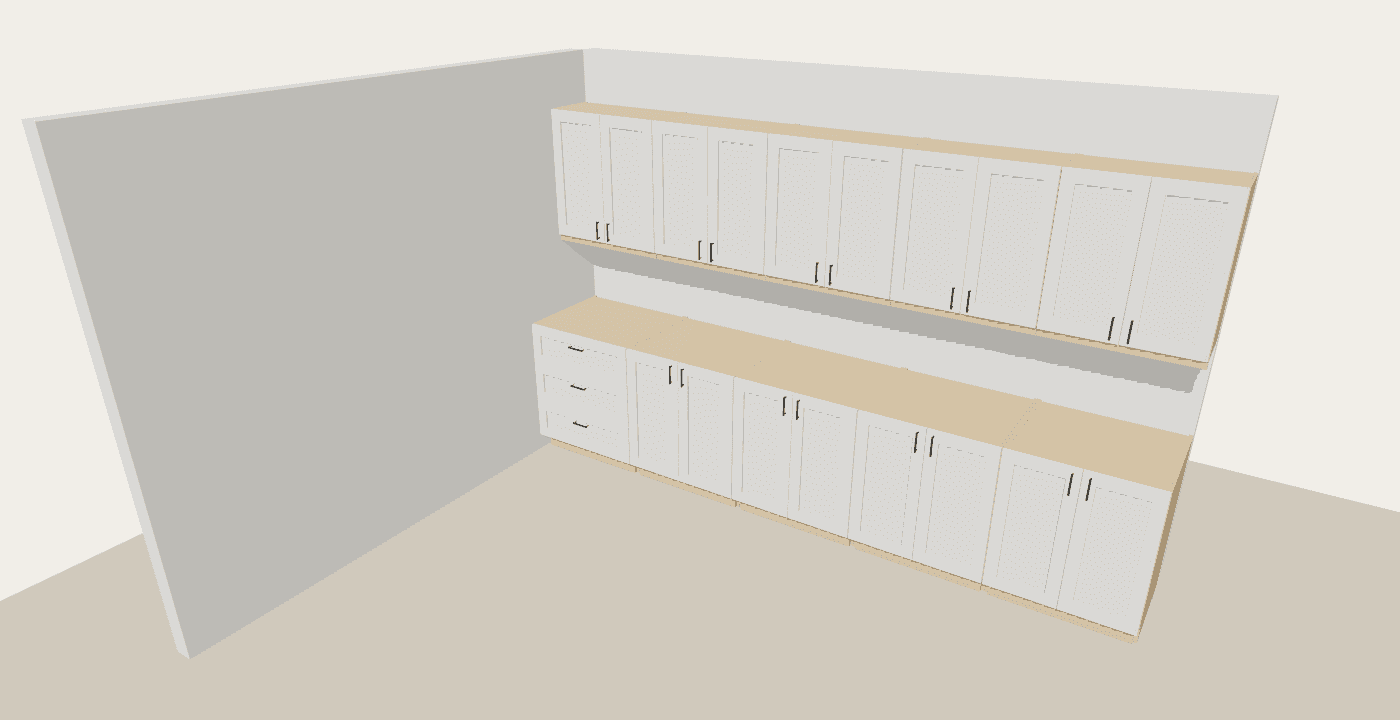
How it works
Enter walls — including angled ones — with their heights, then doors, windows and anything in the way.
Add cabinets, vanities and closet runs or generate a whole wall at once. Any width you need, to 1/16″.
Download nested cut sheets, CNC programs, part labels, assembly sheets and the hardware list.
Every room with storage in it
Bases, uppers, tall pantries, sink and blind-corner cabinets, spice and trash pull-outs, glass-front uppers, fillers and end panels.
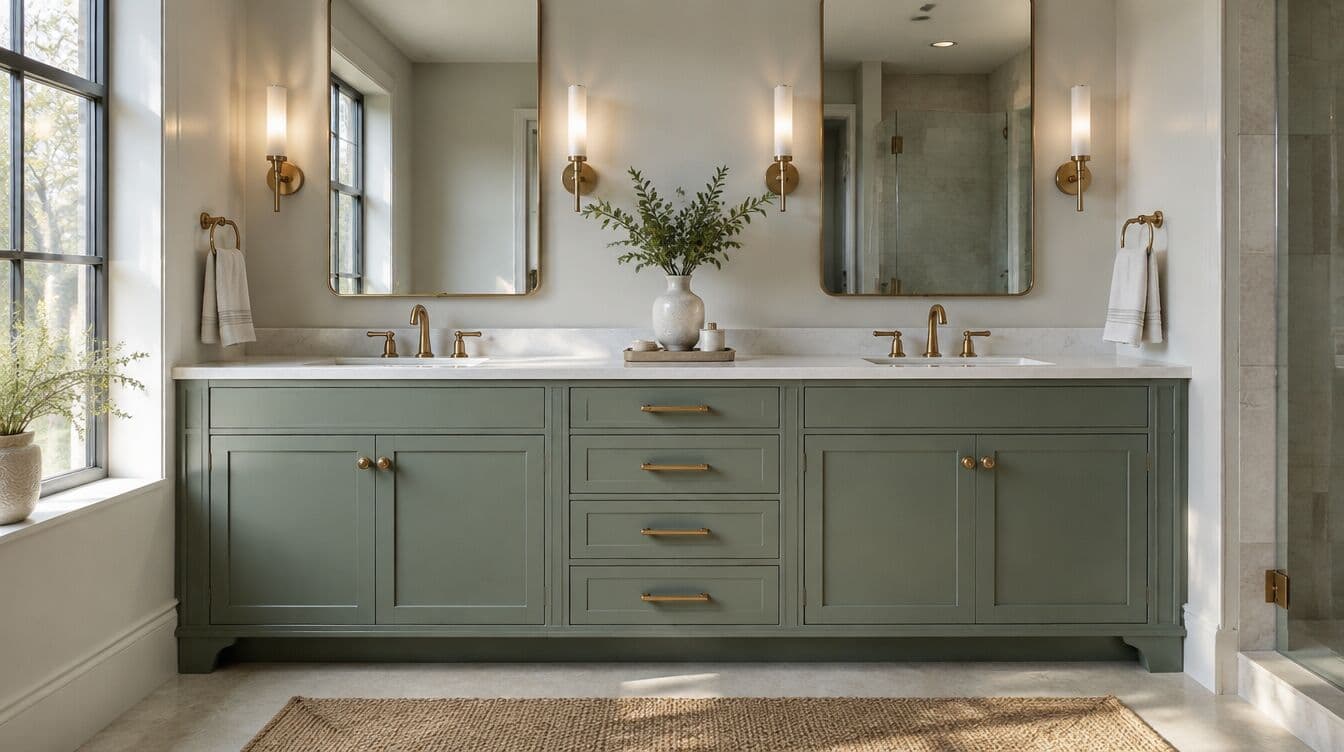
Single and double vanities, floating vanities hung on the wall, linen towers, over-toilet and medicine cabinets.
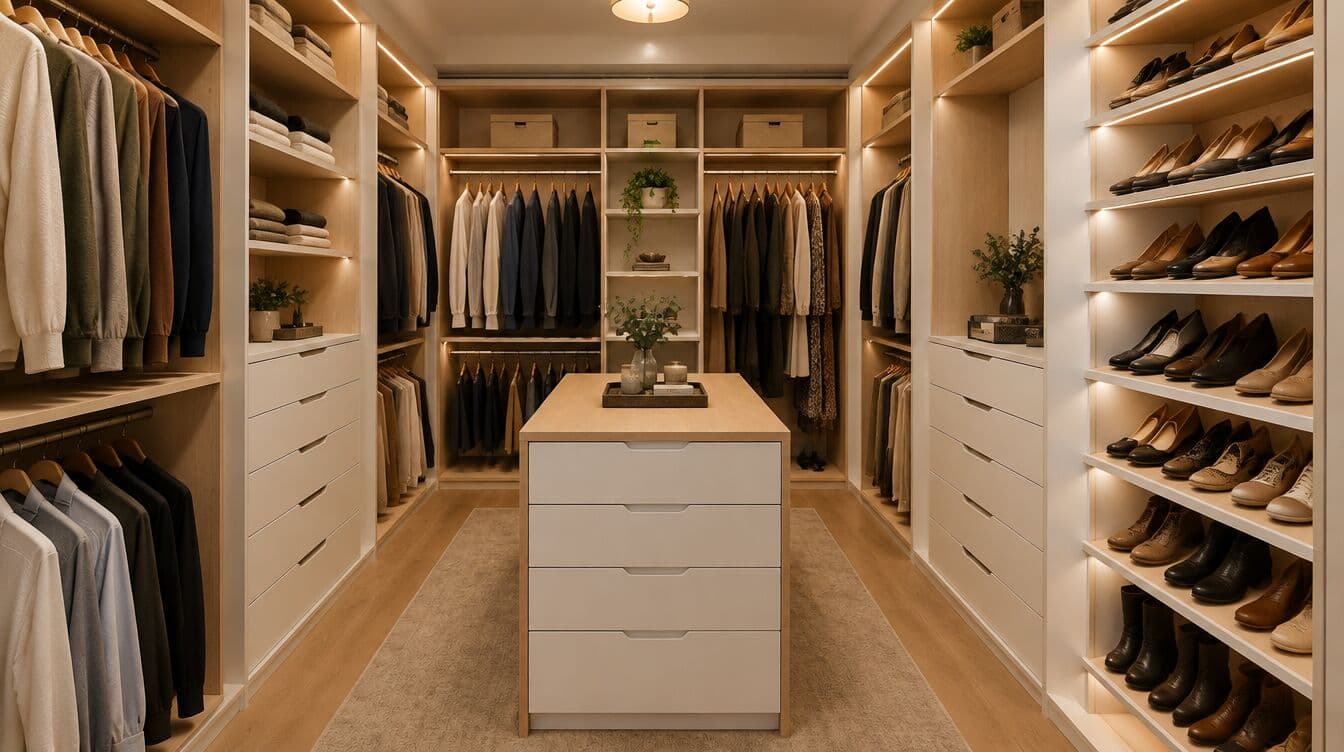
Reach-ins and walk-ins with shared-panel bays, hanging, drawers, angled shoe shelves, LED channels and islands.
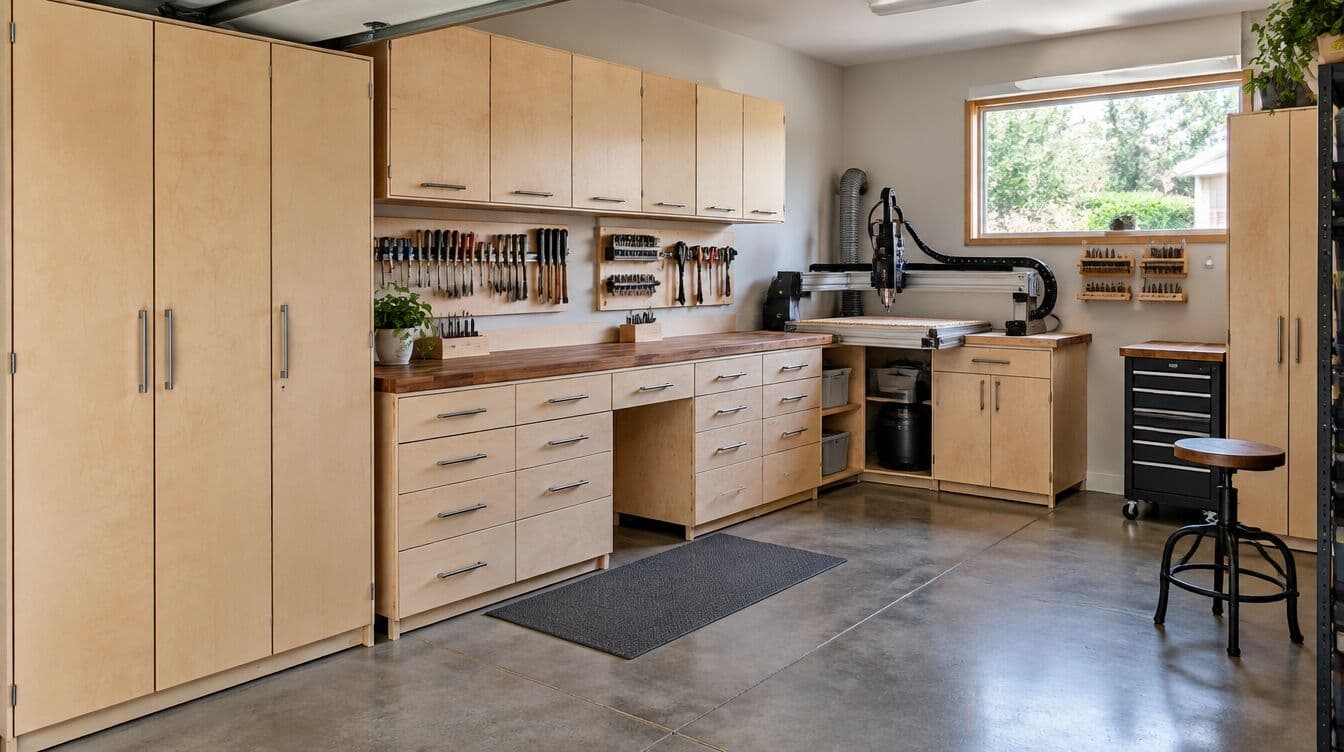
Workbenches with shop-built tops, deep drawer banks, tool lockers and wall storage in paint-grade plywood.
Room photos are AI-generated illustrations of the kinds of spaces you can design, not renders from the studio.
From screen to sheet
Every panel, label, drawing and program comes from the same design. Resize a cabinet and its parts, nesting, hardware counts and G-code update together — no re-drawing, no spreadsheet to keep in sync.
Try it now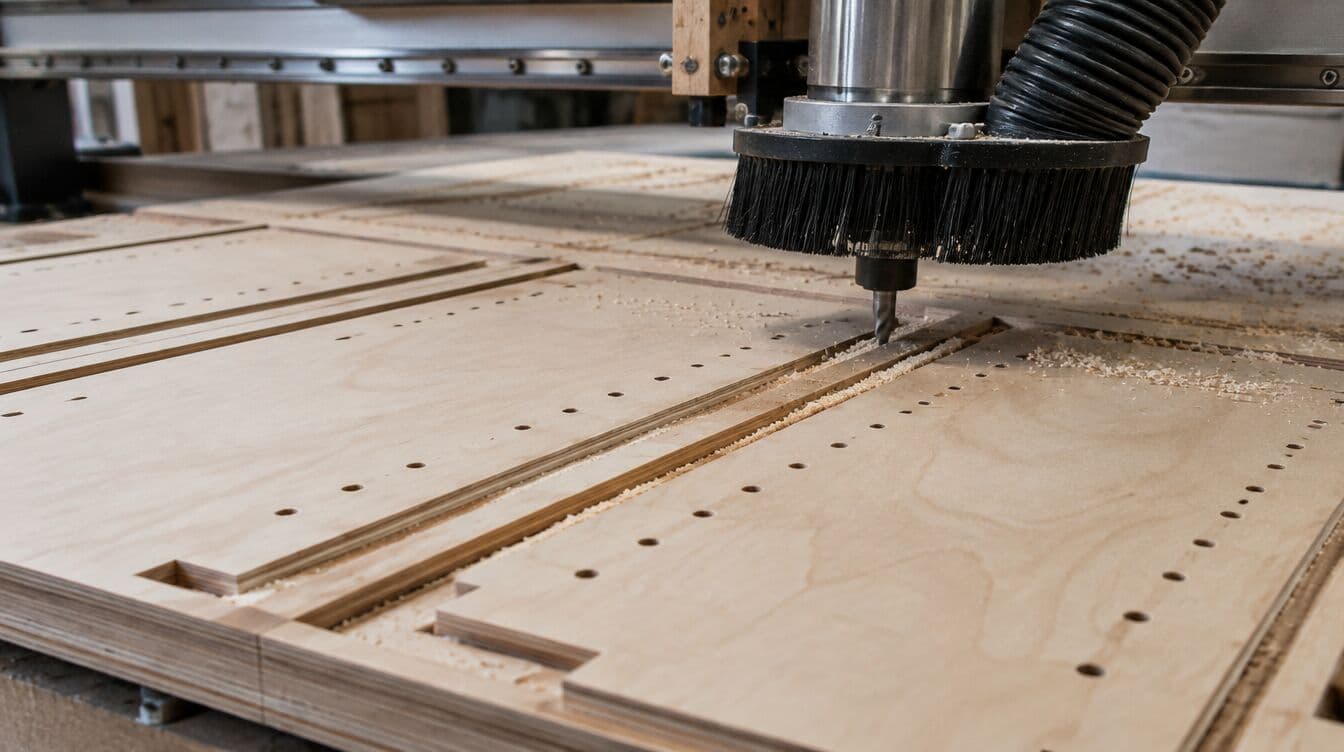
Every cabinet is built from real panels — dados, backs, toe kicks, shelf-pin holes on the 32 mm system — at exactly the size you enter.
Snapping, fillers, scribes and end panels; doors, windows and pipe chases kept clear; warnings before anything is cut.
Programs for FluidNC, GRBL or generic controllers. Every exported file is replayed by an independent checker before you get it.
Every part carries an ID on its label, the cut list and the assembly steps, so the pile of parts goes together in order.
Hinges, plates, slides, pulls, shelf pins, bins, glass and screws — counted from the design, not guessed.
Plans, wall elevations and schedules you can print or send, plus clean 3D renders.
For small shops and home CNCs
Made for MPCNC, LowRider and other hobby-to-small-shop routers, as well as anyone building with a table saw. Set your bed size, bits, feeds and controller once; RoomToCut nests parts to fit and splits work into one program per tool.
Yes. Design, drawings and CNC exports are free to use today, with no account.
In your browser on your own device. Use Project → Save project to keep a file you can reopen anywhere.
Any 3-axis router that runs G-code. FluidNC and GRBL 1.1 have dedicated output (including a pause to start a hand-switched router), and a generic option covers other controllers.
Every program is checked for units, feeds, rapid moves, travel limits, depth and arcs before export. Still air-cut first and cut a scrap test — your machine, bits and stock are yours to verify.
No. Cut lists, drawings, labels and the hardware list work just as well with a table saw and a drill.
Frameless (European-style) sheet-goods cabinets on the 32 mm system, with your choice of material thickness, back construction, edge banding and hardware.
Start with an example kitchen, bath, closet or workshop — or a blank room.
Open the studioAir-cut and test on scrap before running a job. See the terms.